
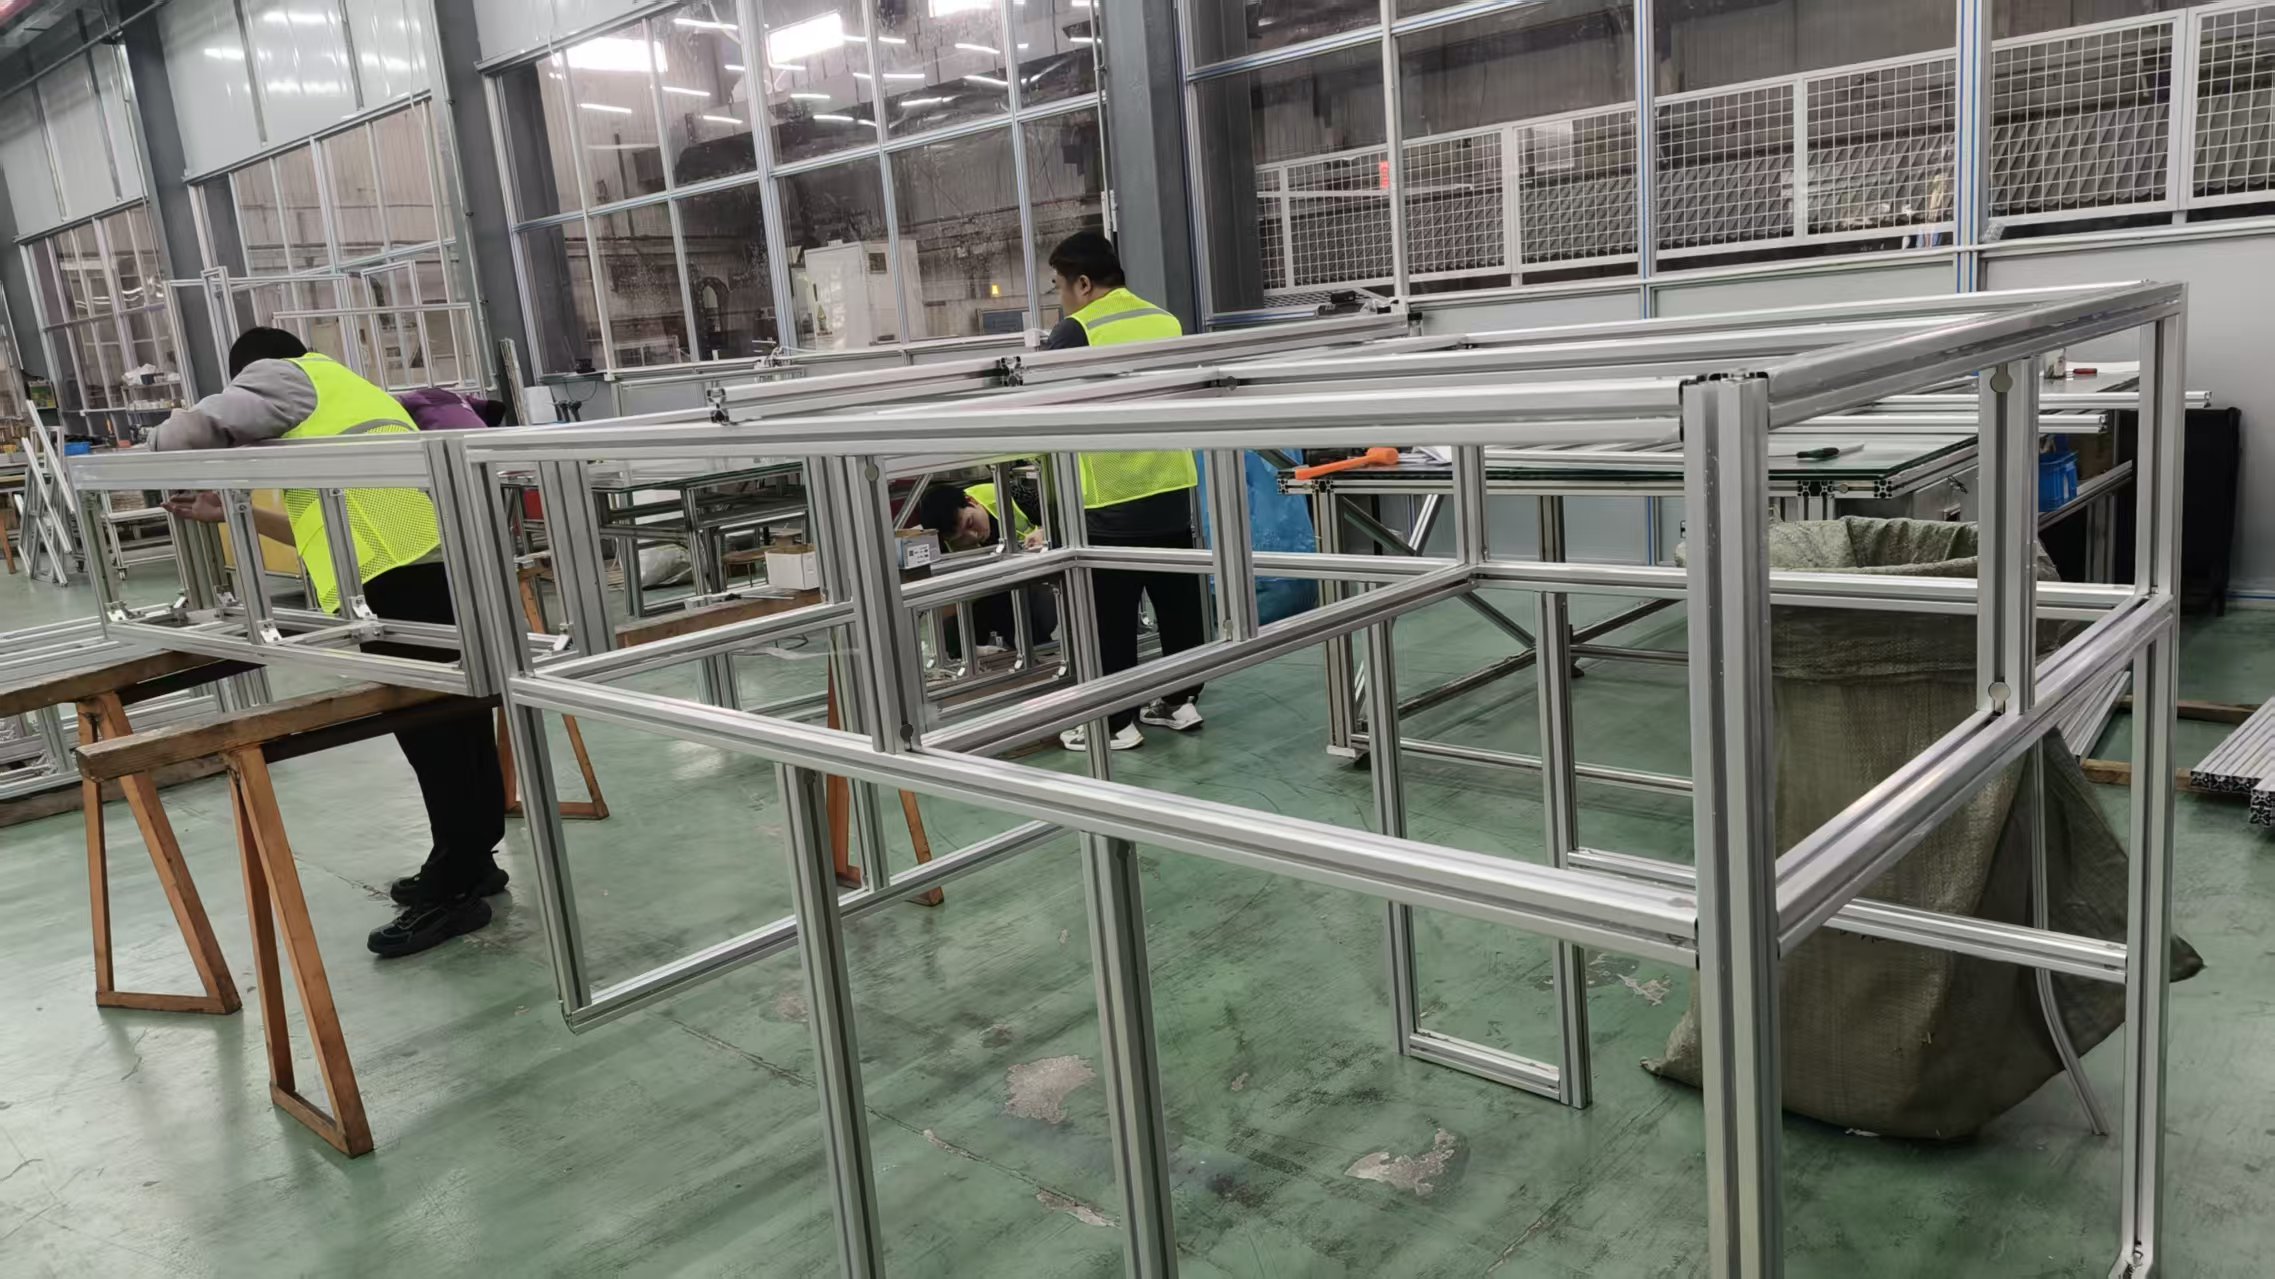
Why Do Problems with Custom Aluminum Profile Machining Always Arise in the Details?
Custom aluminum profile machining may seem to involve nothing more than cutting, drilling, tapping, and surface treatment. What truly affects delivery quality, however, is often dimensional stability, surface integrity, and batch consistency.
In equipment frame, safety guard, conveyor line, and workbench projects, any deformation, scratches, or color variations can affect subsequent assembly accuracy, appearance acceptance, and operational safety, while rework costs can quickly escalate.
More often, the issue does not stem from a single process, but from the combined effects of raw materials, fixtures, machining parameters, handling methods, and inspection standards. Understanding this is key to establishing effective quality control for custom aluminum profile machining.
Based on the experience of many automation projects in Shanghai, companies with end-to-end capabilities from extrusion and precision machining to finished-product assembly are often better able to address problems early. Industrial companies such as Shanghai Xiangda Industrial Aluminum Profile Co., Ltd., which has long served industrial automation and intelligent manufacturing applications, typically prioritize drawing reviews, process planning, and incoming-material traceability rather than waiting until final inspection to make corrections.
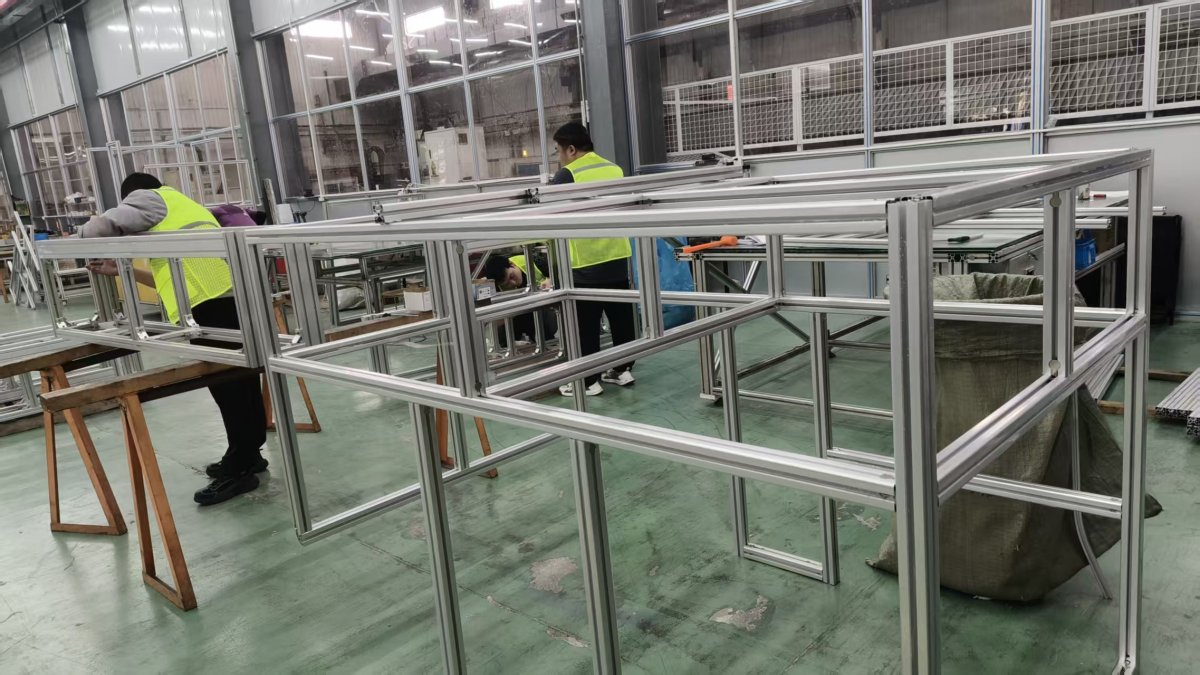
Profile Deformation: Is It a Material or Machining Problem?
Many people first suspect insufficient aluminum strength, but the actual assessment is not that straightforward. Deformation in custom aluminum profile machining generally falls into three categories: initial bending, stress release during machining, and forces from workholding.
If incoming material already has a straightness deviation, the problem becomes more apparent after cutting. Long profiles, thin-walled profiles, and profiles with large cross-sections are especially prone to warping after cutting, which can show up during assembly as uneven diagonals, misaligned holes, or abnormal loads on connecting components.
Another common cause is excessive material removal in localized areas during secondary machining. For example, concentrated slotting on one side, holes placed too closely together, or an uneven cross-section after CNC machining can release residual stress and cause slight twisting of the part.
When assessing the issue, start by checking three points:
- Whether incoming material has batch-specific straightness records;
- Whether the deformation occurred before machining, after machining, or after assembly;
- Whether the direction of deformation corresponds to the clamping position or the material removal area.
For heavy-duty frames, the profile specifications usually need to be reassessed as well. Large-section profiles such as XD-8-160160 are often selected for their overall rigidity in high-load structures. However, even with adequate specifications, improper cutting paths or support arrangements can still cause localized deformation.
Why Do Surface Scratches Keep Appearing Even When Machining Accuracy Is Fine?
This is one of the most easily underestimated issues in custom aluminum profile machining. Meeting dimensional requirements does not mean the appearance requirements have been met. Minor scratches can directly affect acceptance, especially on anodized materials and equipment enclosure parts with high appearance requirements.
Scratches usually do not originate from the cutting tool itself, but from handling and transfer. Hard burrs on saw tables, unprotected fixture contact surfaces, parts stacked too tightly, and hardware mixed in storage boxes are all more common causes than machining errors.
Another easily overlooked cause is failure to remove chips promptly. When aluminum chips are pressed against the profile surface, handling can drag them across it, leaving marks that look like linear scratches but are actually caused by inadequate workshop cleaning and workstation management.
A more reliable approach is not simply to increase the final inspection rate, but to make protective measures part of the process:
- Add nylon, rubber, or other soft pads to fixture contact surfaces;
- Blow away chips and wipe parts promptly after sawing, drilling, and tapping;
- Store long profiles and finished parts in separate areas, and do not drag them across each other;
- Separate individual parts before packaging to prevent secondary damage during transport.
Where Should You Start When Investigating Color Variations Within a Project Batch?
Color variation does not occur only during surface treatment. In custom aluminum profile machining, it can also be related to raw material batches, oxide film thickness, coating parameters, the condition of parts after machining and cleaning, and even the orientation of assembled components.
Simply put, profiles of the same specification may still differ in substrate structure and surface condition if they do not come from the same heat or batch. These differences can be amplified during anodizing or coating, resulting in inconsistent brightness, reflectivity, or mottled areas.
Some projects are most vulnerable to problems when additional material is ordered. The first batch may already be installed, and even if a follow-up order has exactly the same dimensions, its color may not match perfectly. Therefore, appearance-critical parts should be procured in one batch whenever possible, or at least use raw materials from the same batch and follow the same process route.
For projects with visible frames or areas intended for display, it is advisable to approve a color sample during first-article production and define the acceptable range in the inspection standard, rather than relying solely on a visual judgment that it “looks close enough.”
Besides Deformation, Scratches, and Color Variation, What Other Issues Are Easily Missed?
In actual projects, the more troublesome issues are often not obvious defects, but problems that affect assembly and are difficult to detect by appearance alone. For example, hole position deviations, incomplete threads, cutting burrs, and insufficient end-face squareness can all become apparent during final assembly.
What these issues have in common is that an individual part may appear usable, but the problems become more pronounced during batch assembly. Diagonal errors in equipment frames, uneven gaps in safety guard doors, and unevenly installed conveyor supports are often related to inadequate precision control in earlier processes.
One point to confirm in advance is that inspection standards should not specify only length tolerances. For custom aluminum profile machining, the following items are also worth including in first-article and in-process inspections:
- Cut-end squareness and burr height;
- Hole spacing, hole diameter, and their relationship to the datum edge;
- Tapping depth and thread form completeness;
- Whether connection slots are damaged or blocked;
- Flatness and squareness after trial assembly.
For large-section load-bearing structures, different cross-sections can also be compared during design review. When used with heavy-duty profiles such as XD-8-160160, connecting components, tolerance stack-ups, and installation datums should be assessed together, rather than focusing only on the material itself.
How Can Quality Problems Be Prevented Before Shipment Instead of Requiring On-Site Rework?
The truly effective approach is to divide custom aluminum profile machining into traceable control points rather than relying on the final inspection alone. Drawing reviews at the outset, first-article approval during production, in-process inspections, packaging protection, and pre-shipment checks are all essential; omitting any one of them can leave potential problems unaddressed.
In practice, mature approaches typically include:
- Identifying critical dimensions, appearance surfaces, and assembly datums during drawing review;
- Conducting trial assembly alongside first-article production to identify hole position and squareness issues early;
- Keeping raw material and surface treatment batches consistent for the same project whenever possible;
- Using different packaging methods for long profiles, appearance-critical parts, and heavy-duty parts;
- Retaining inspection records with the shipping documents for future traceability and review.
Machining companies with standardized workshops and an ISO9001 quality management system are generally better equipped to incorporate these measures into their processes. This is particularly important for projects involving automation equipment, new energy equipment, and medical equipment frames, where consistent delivery matters more than a low price on a single order.
When a Quality Dispute Occurs, What Is Most Useful to Check First?
Do not rush to assign responsibility. Start by completing the evidence trail. Many disputes over custom aluminum profile machining are not ultimately caused by a lack of technical clarity, but by missing original records that make it impossible to determine where the problem occurred.
We recommend checking four types of information first: incoming material batches, machining process cards, first-article records, and packaging and transportation conditions. When all four are documented, the causes of deformation, scratches, and color variation can usually be identified more quickly, and the standards can be revised accordingly.
Put simply, quality management for custom aluminum profile machining is not just about “identifying problems,” but about making them possible to review and prevent, and ensuring they do not recur.
If you are working on an equipment frame, safety guard, or conveyor line project, the next step should be to identify critical appearance surfaces, critical assembly surfaces, acceptable tolerances, and the strategy for additional material orders before confirming machining capabilities, lead times, and risk points. This will not only facilitate acceptance, but also help reduce on-site rework and safety risks.
Related News
- ▶ Moving Forward Together, Achieving Shared Success | On October 10, Shanghai Xiangda Industrial Aluminum Profiles welcomed customers and partners for a visit and inspection
- ▶ Why Do Custom Aluminum Extrusion Die-Opening Prices Vary So Widely? What Are the Key Factors Affecting the Quote?
- ▶ How to Choose Between 6063 and 6061 Alloys for Custom Aluminum Extrusion Dies?
Leave a Message Online


Thank you very much for writing to us. Please leave your message and contact information, we will reply to you within 24 hours.